

Curves, copper and warm light
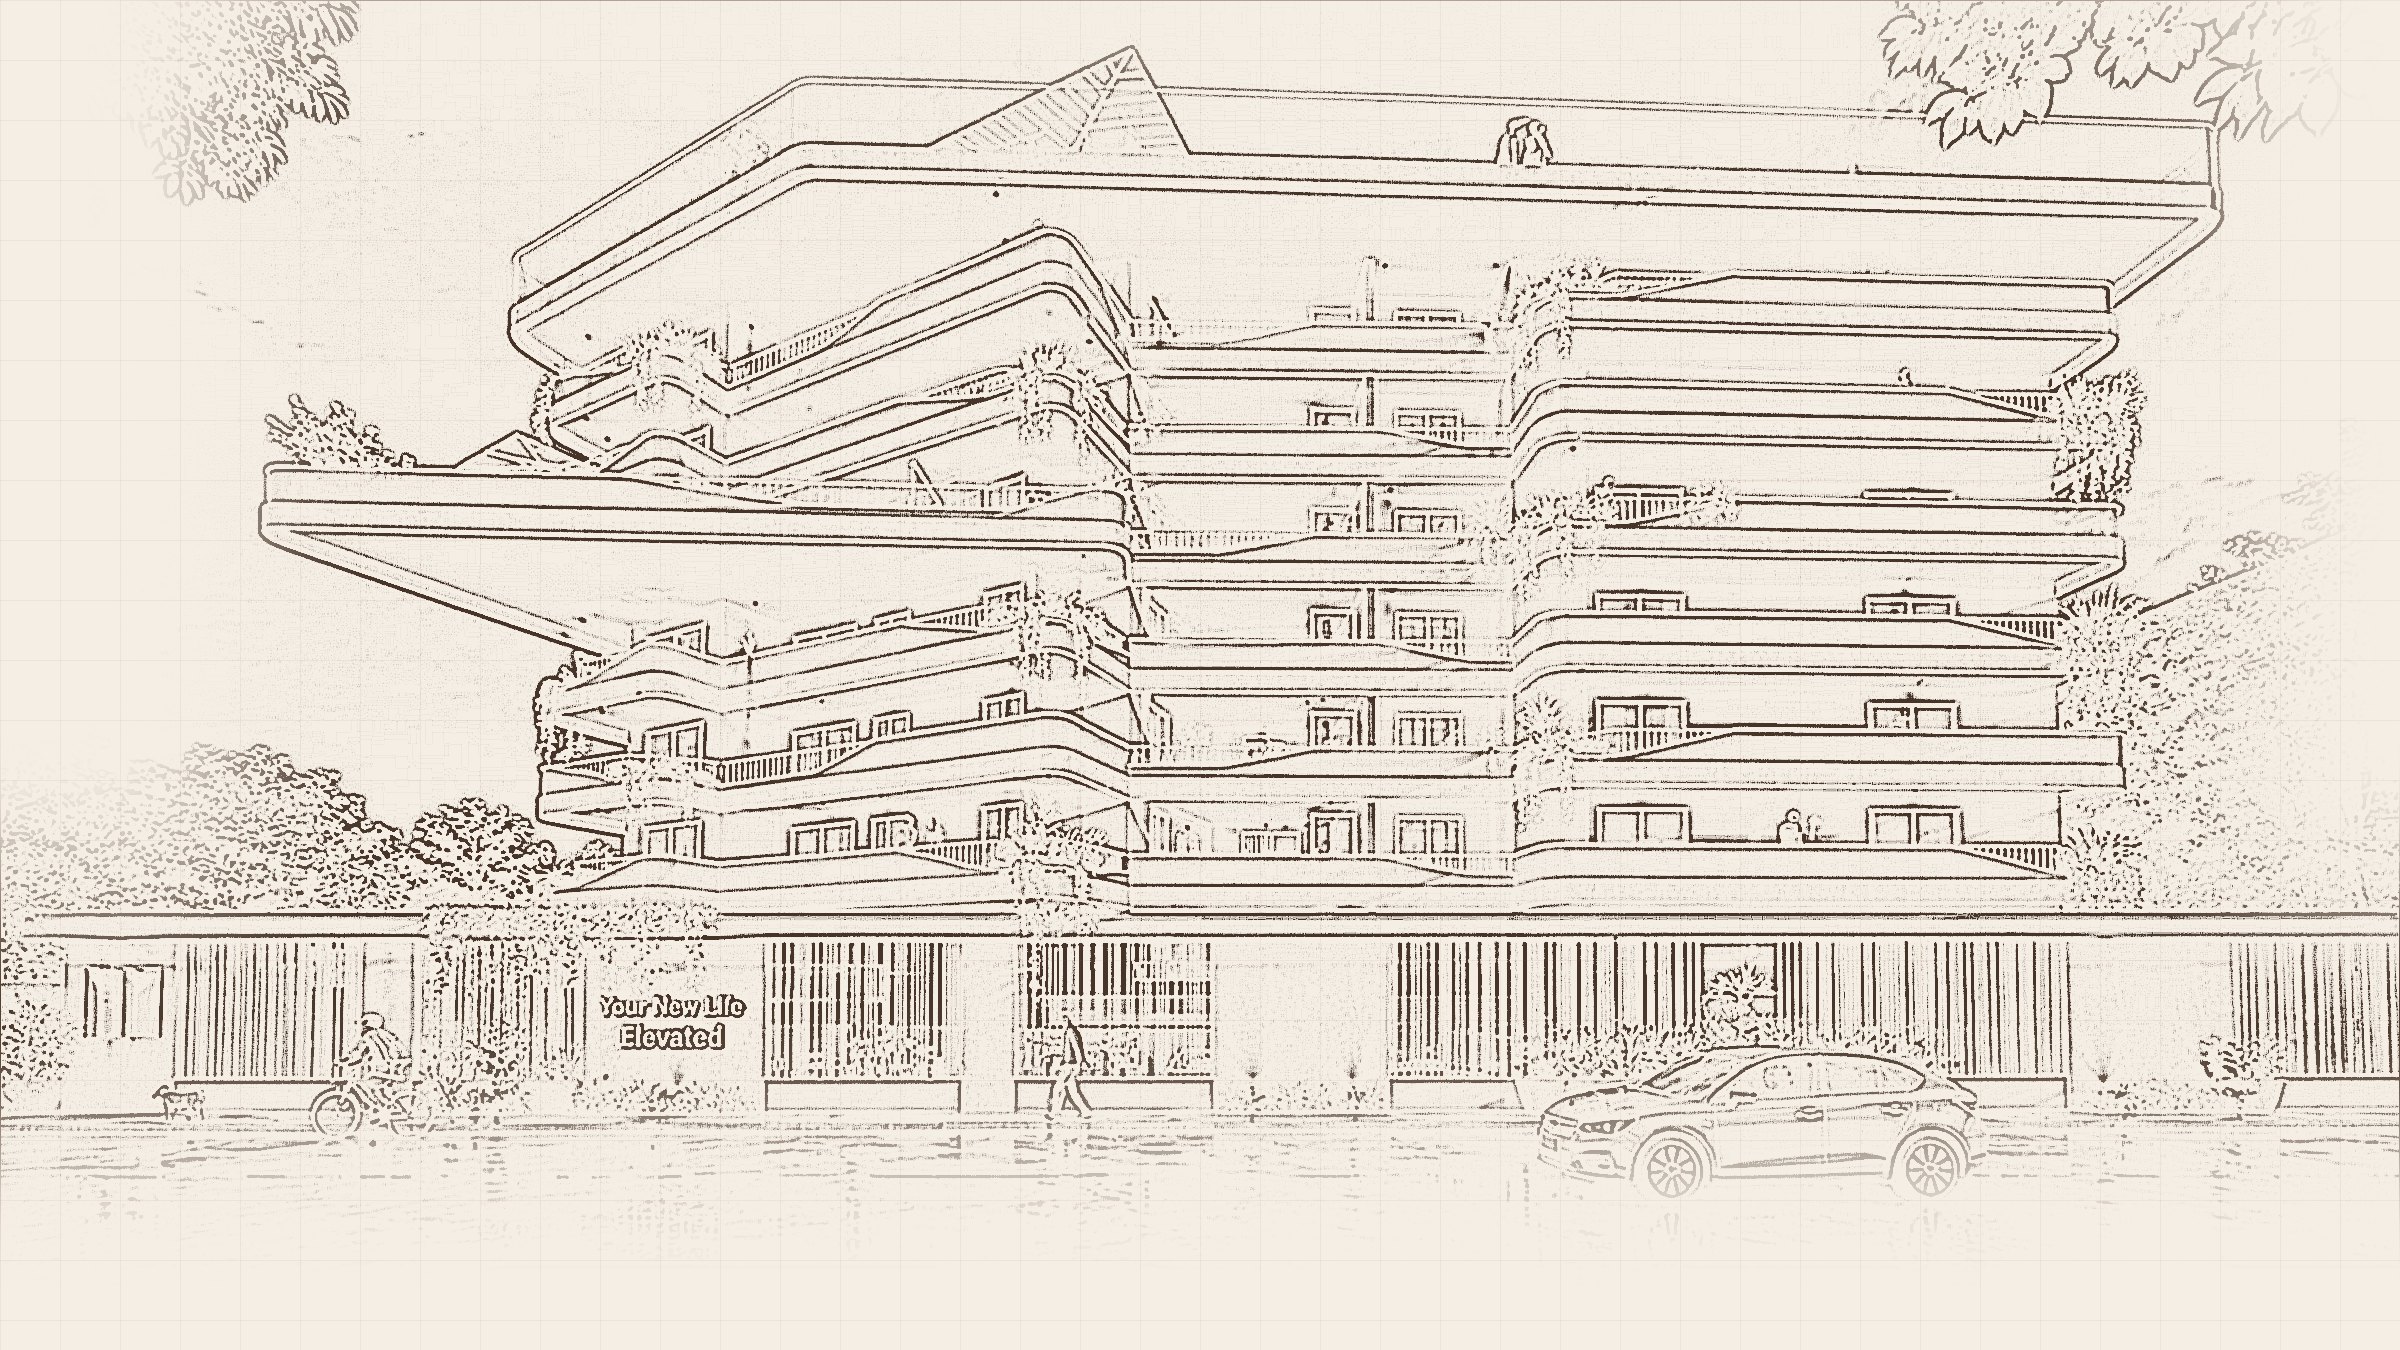
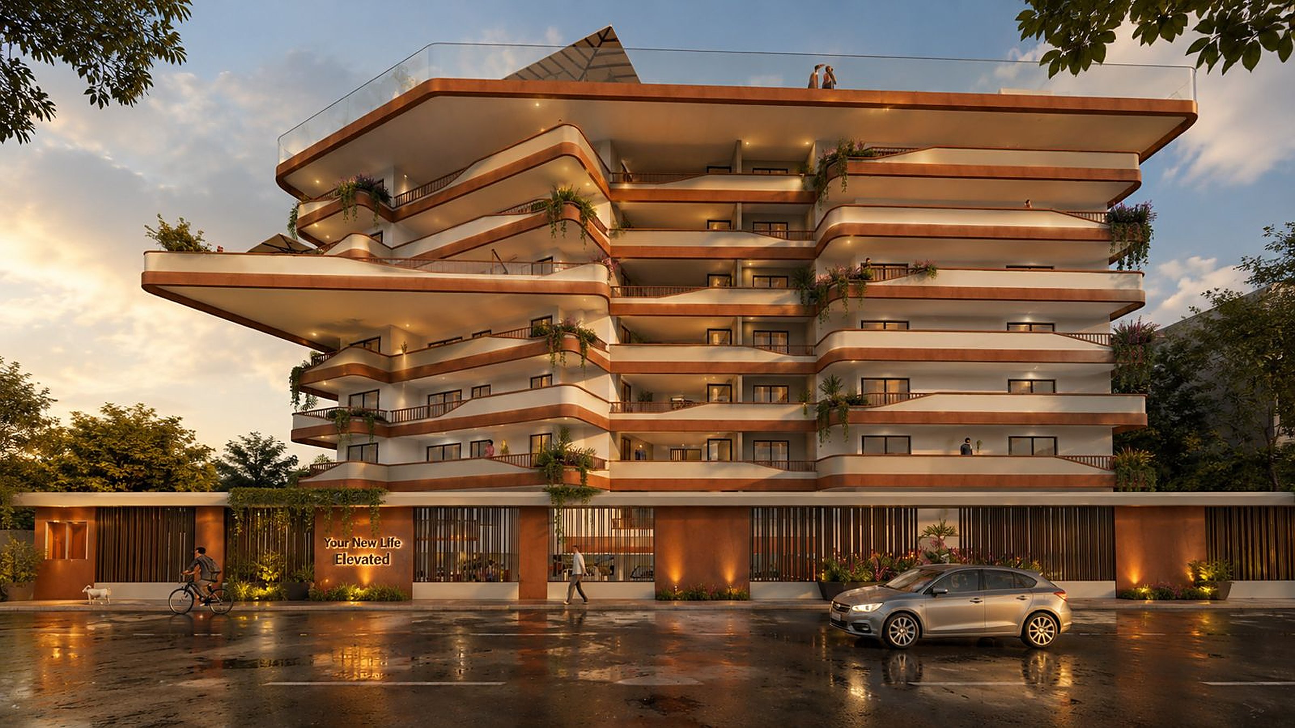
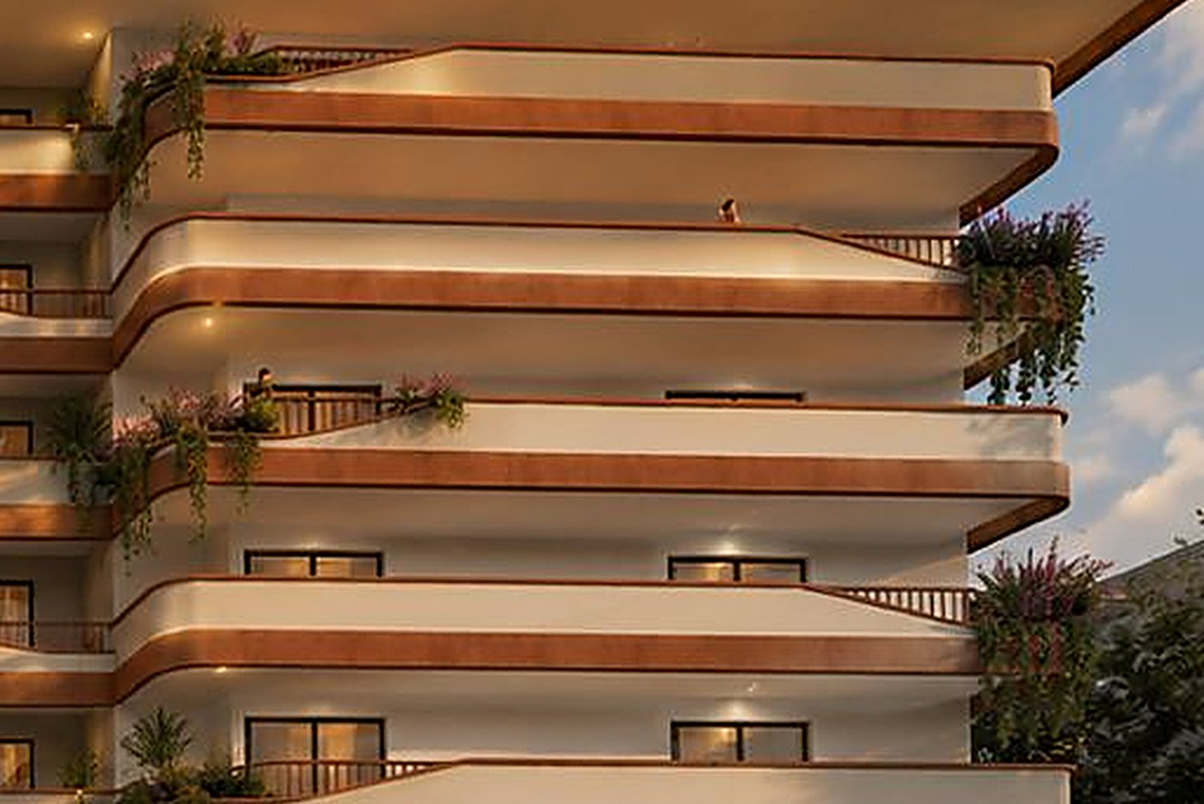
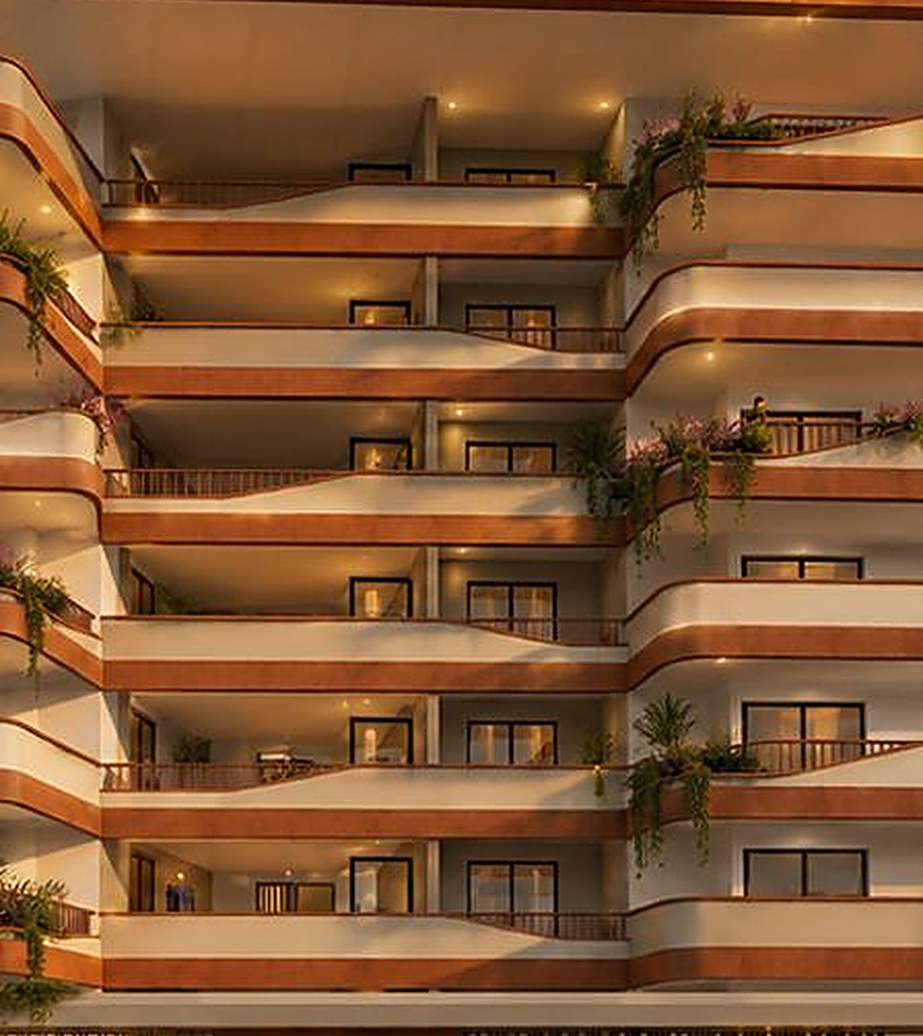
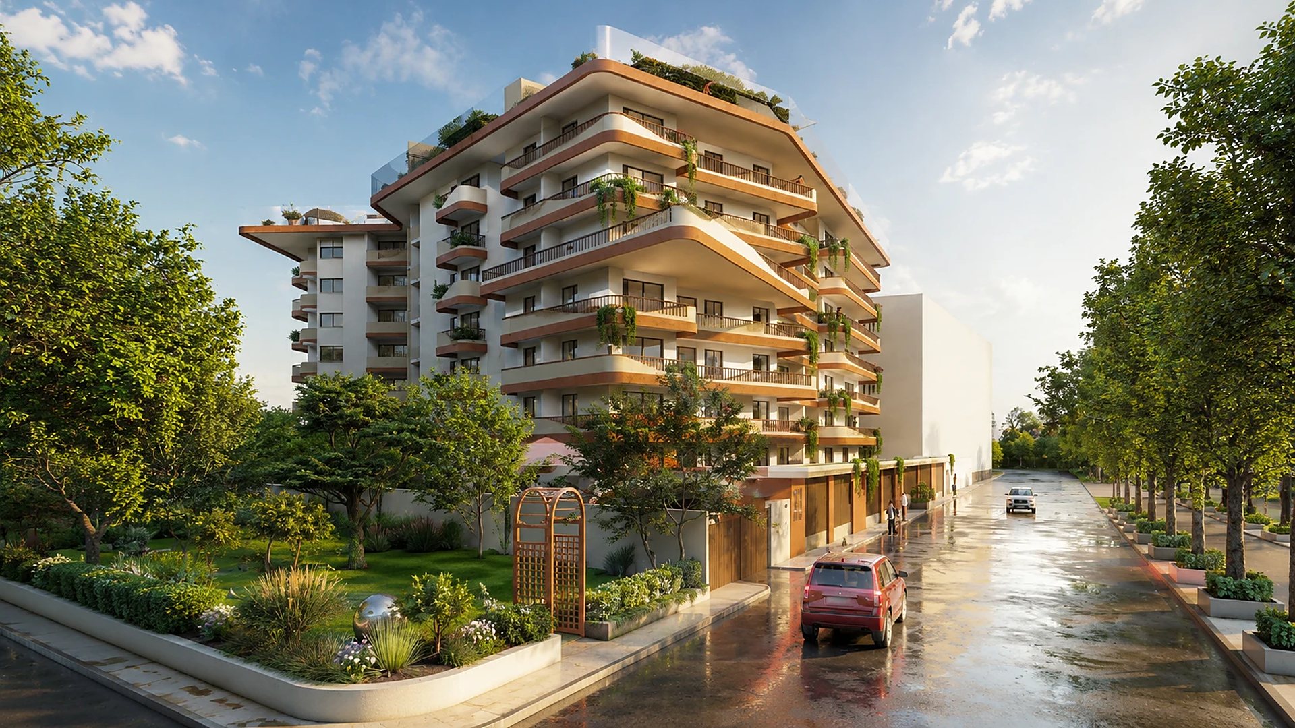
Flowing lines and a warm palette give the building a calm, welcoming presence on the street.


Vedant Nature’s Nest · 2 & 3 BHK Residences · Belagavi
Creating spaces where life feels alive.
Our belief
A home is much more than a structure made of bricks and concrete. It is where memories are created, relationships grow, dreams take shape, and life finds its true meaning.
Read our story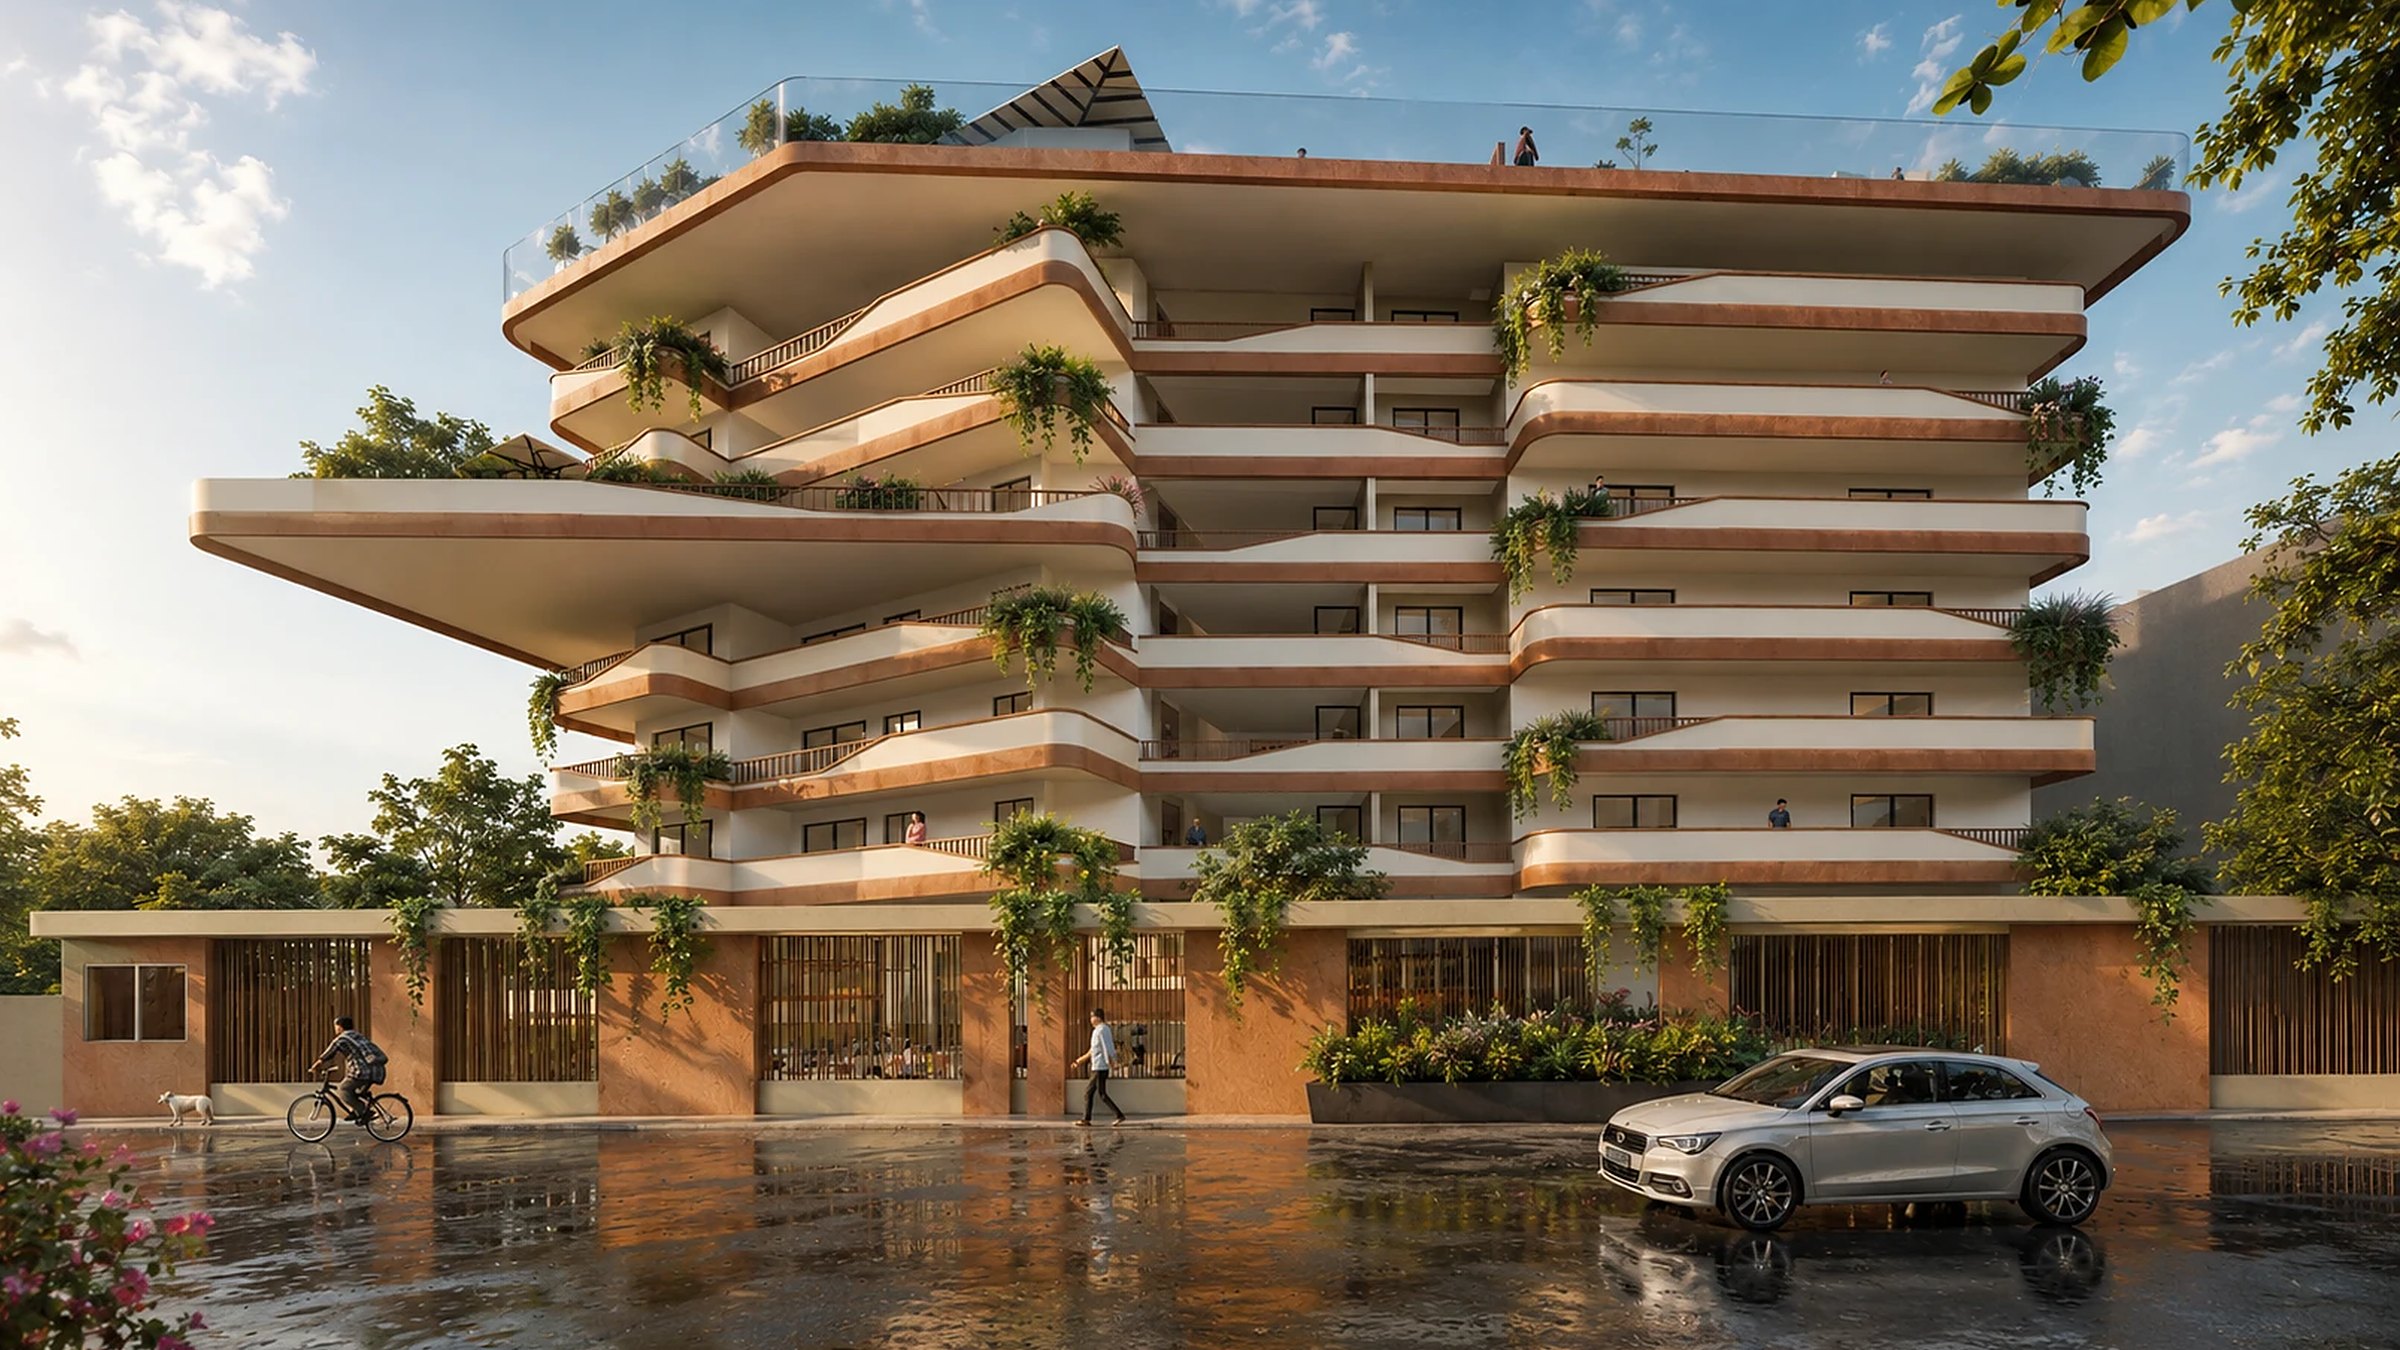
Afternoon to evening
4:30 PM
Scroll or drag to change the light
The Building
Flowing lines and a warm palette give the building a calm, welcoming presence on the street.
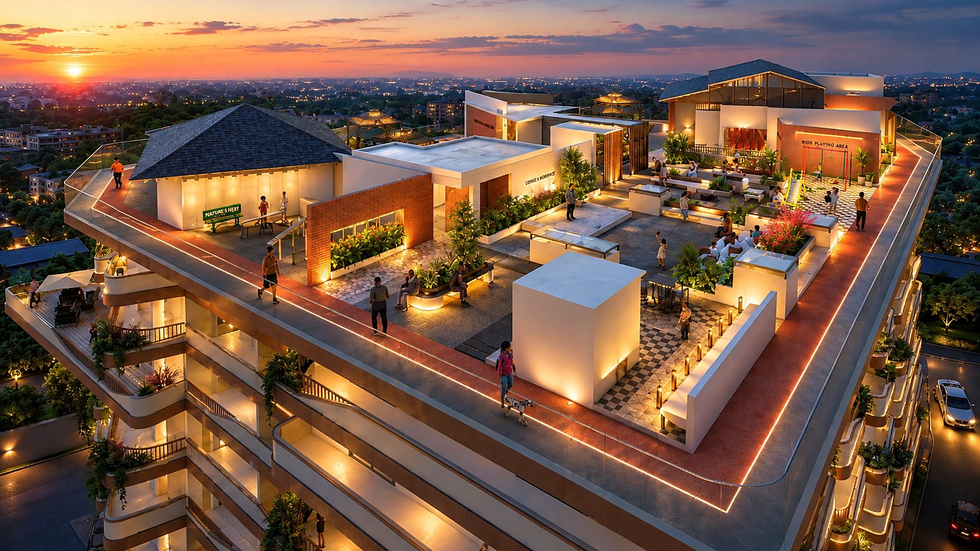
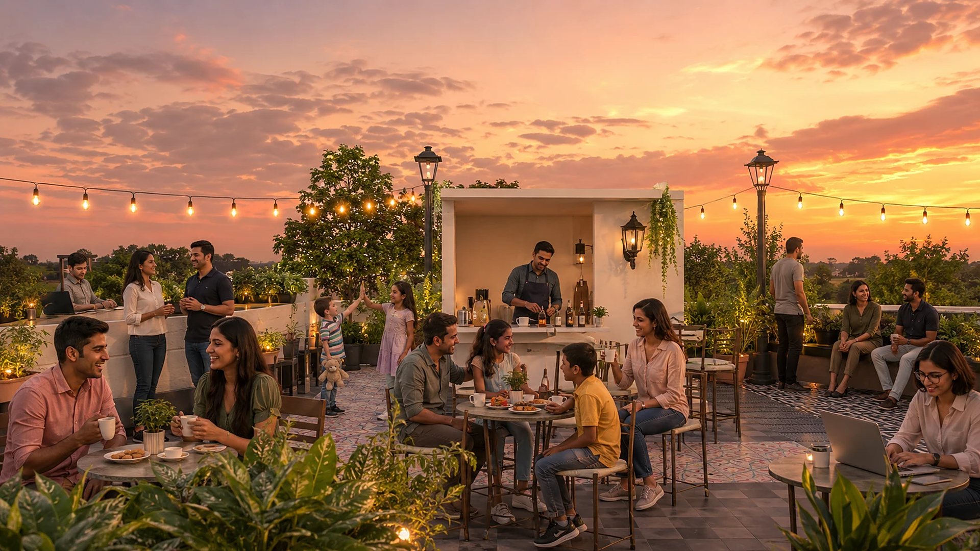
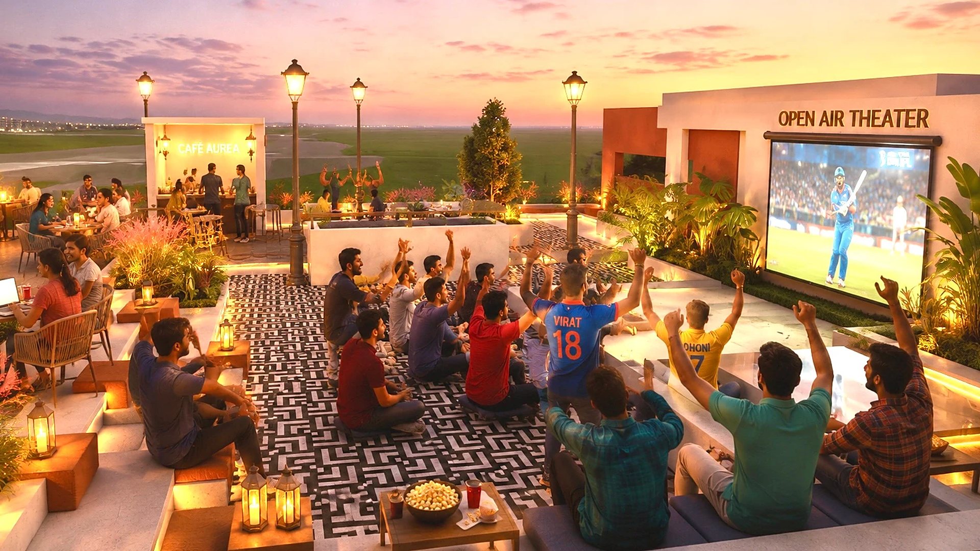
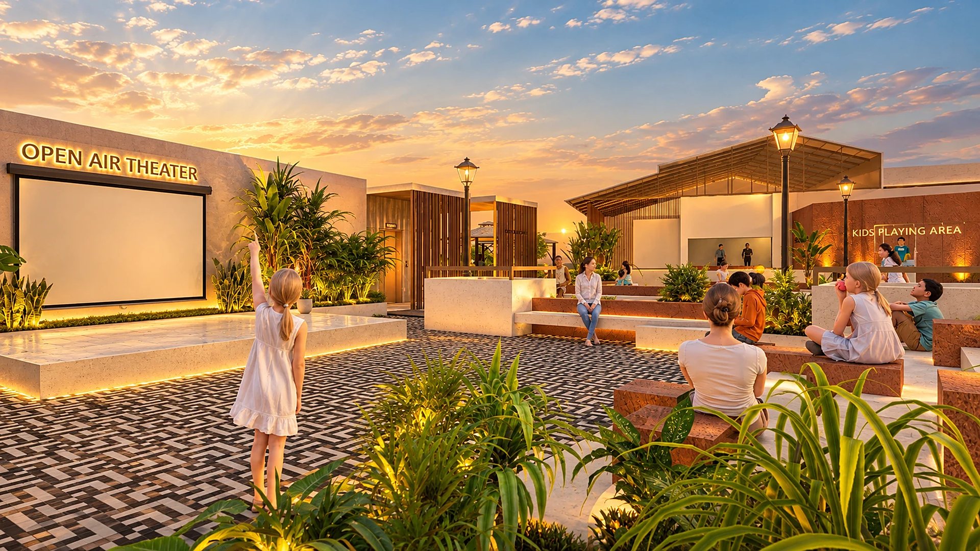
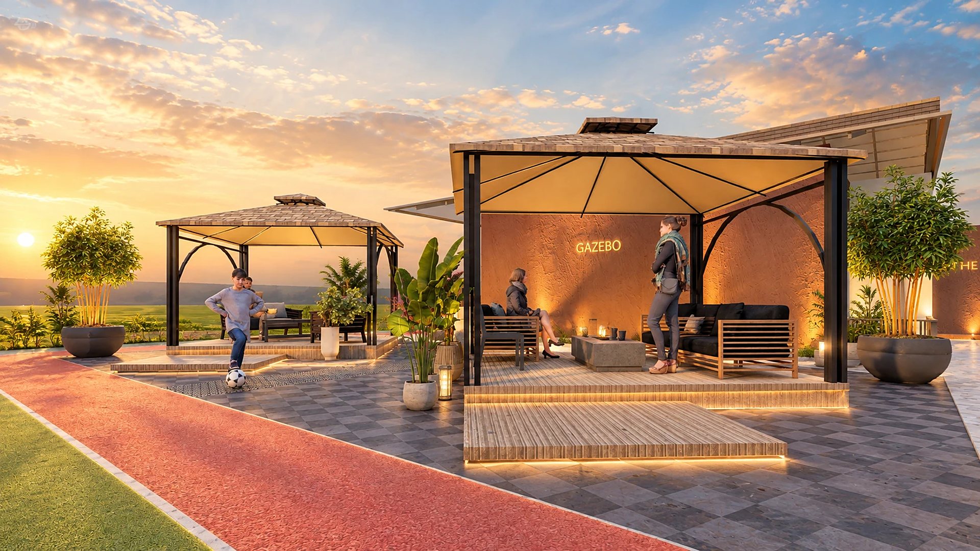
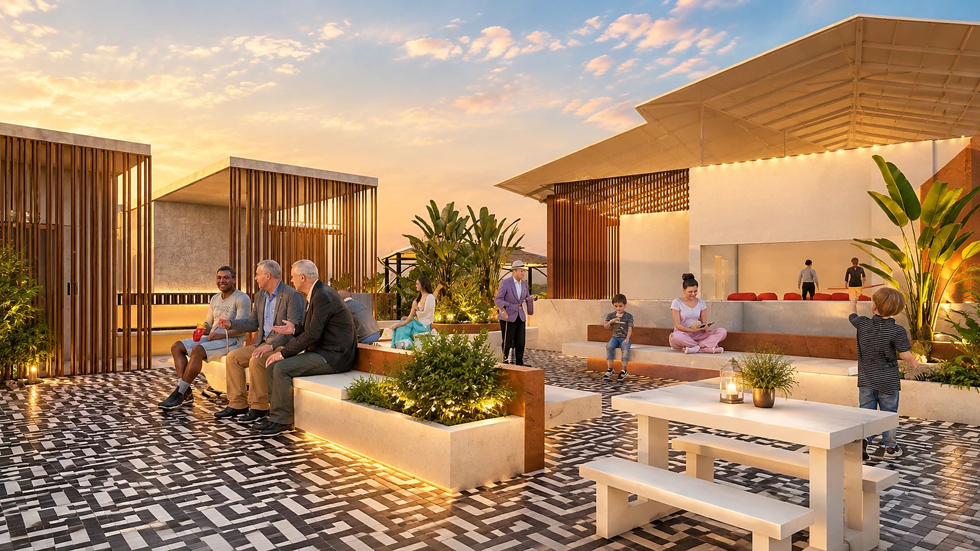
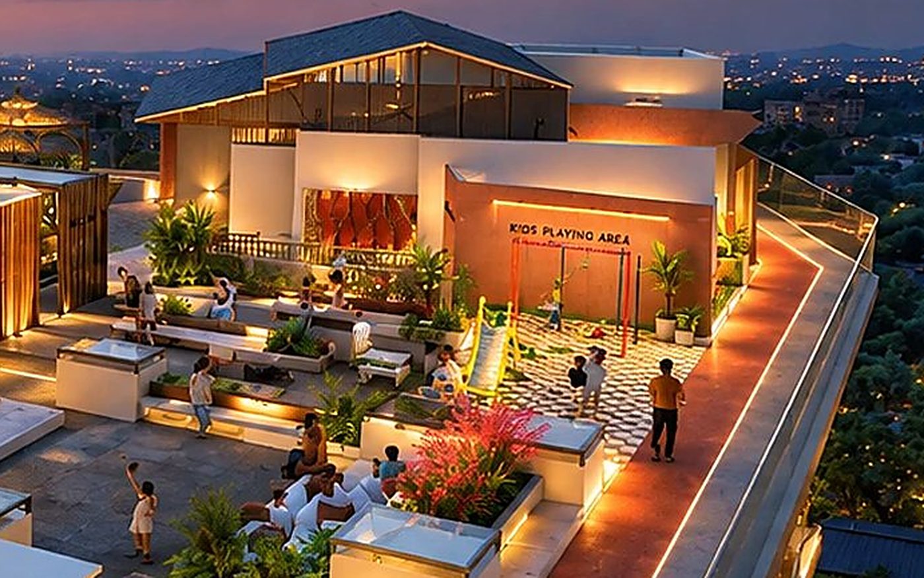
A café, an open-air theatre, play areas, a lounge and a walking track, all on one rooftop edged in glass.
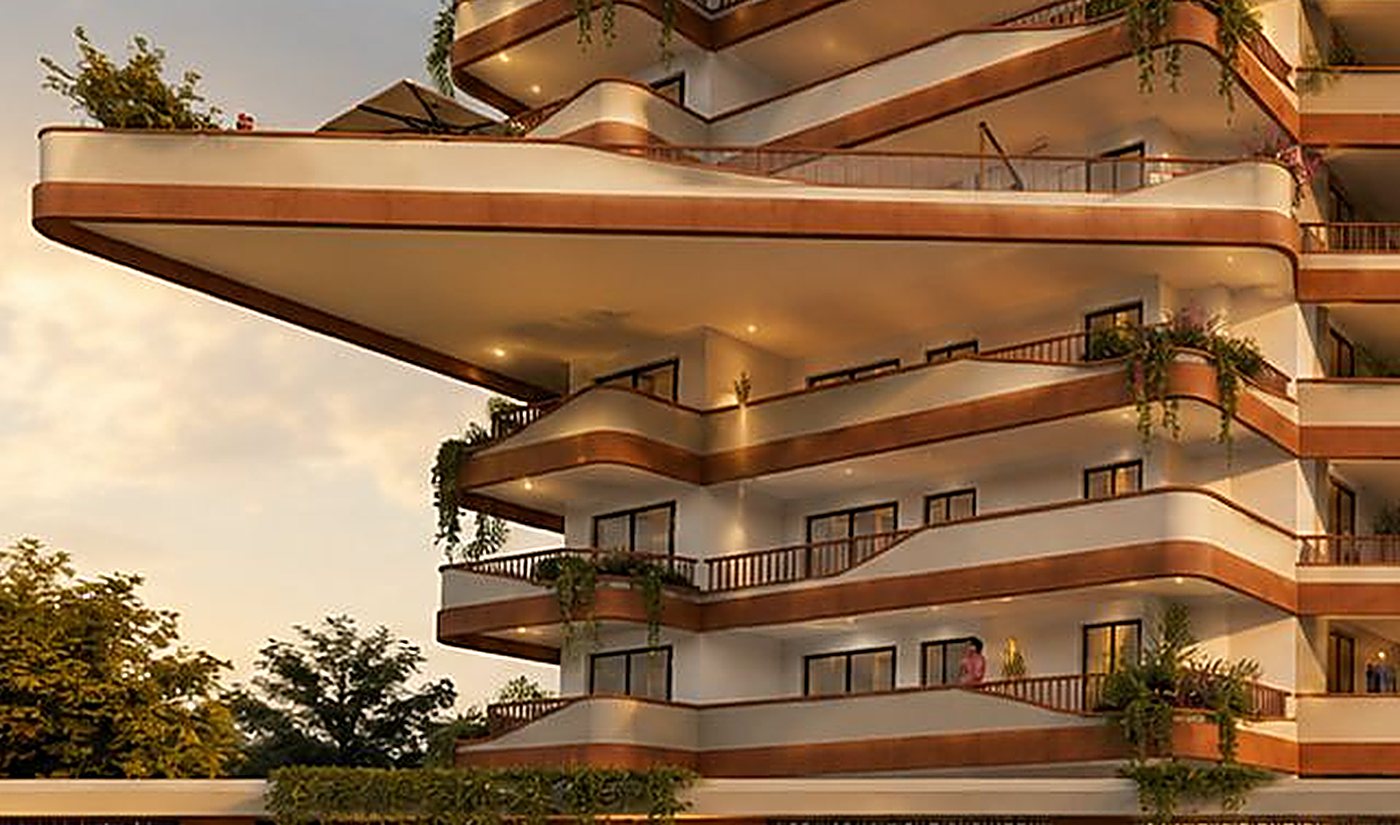
Curved, wraparound balconies bring light, air and a sense of openness into every home.
Planters line the balconies, so greenery stays part of everyday life, floor after floor.
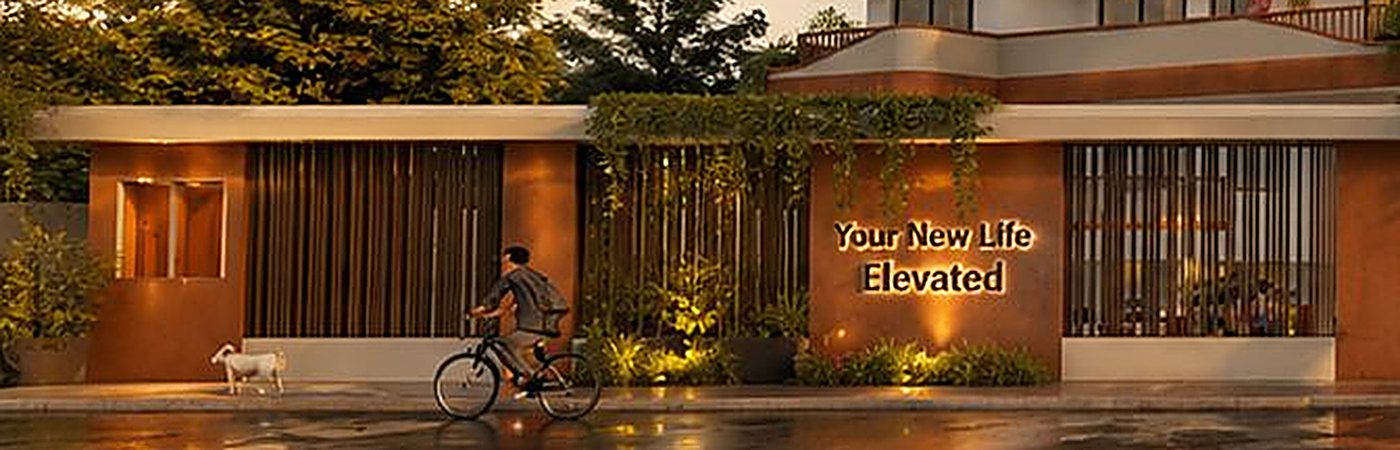
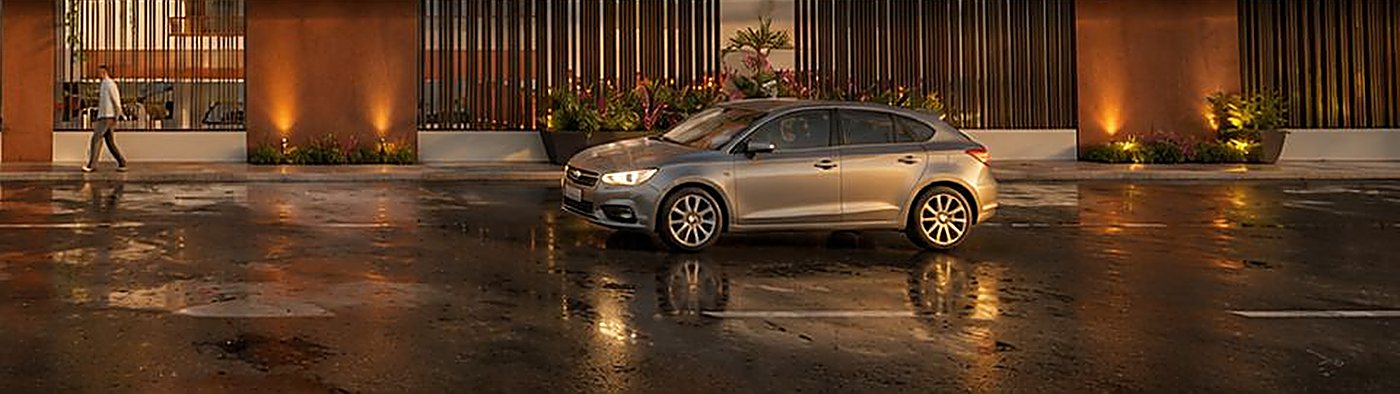
A landscaped, softly lit entrance with timber-toned screens and a promise on the wall.
Life on the rooftop
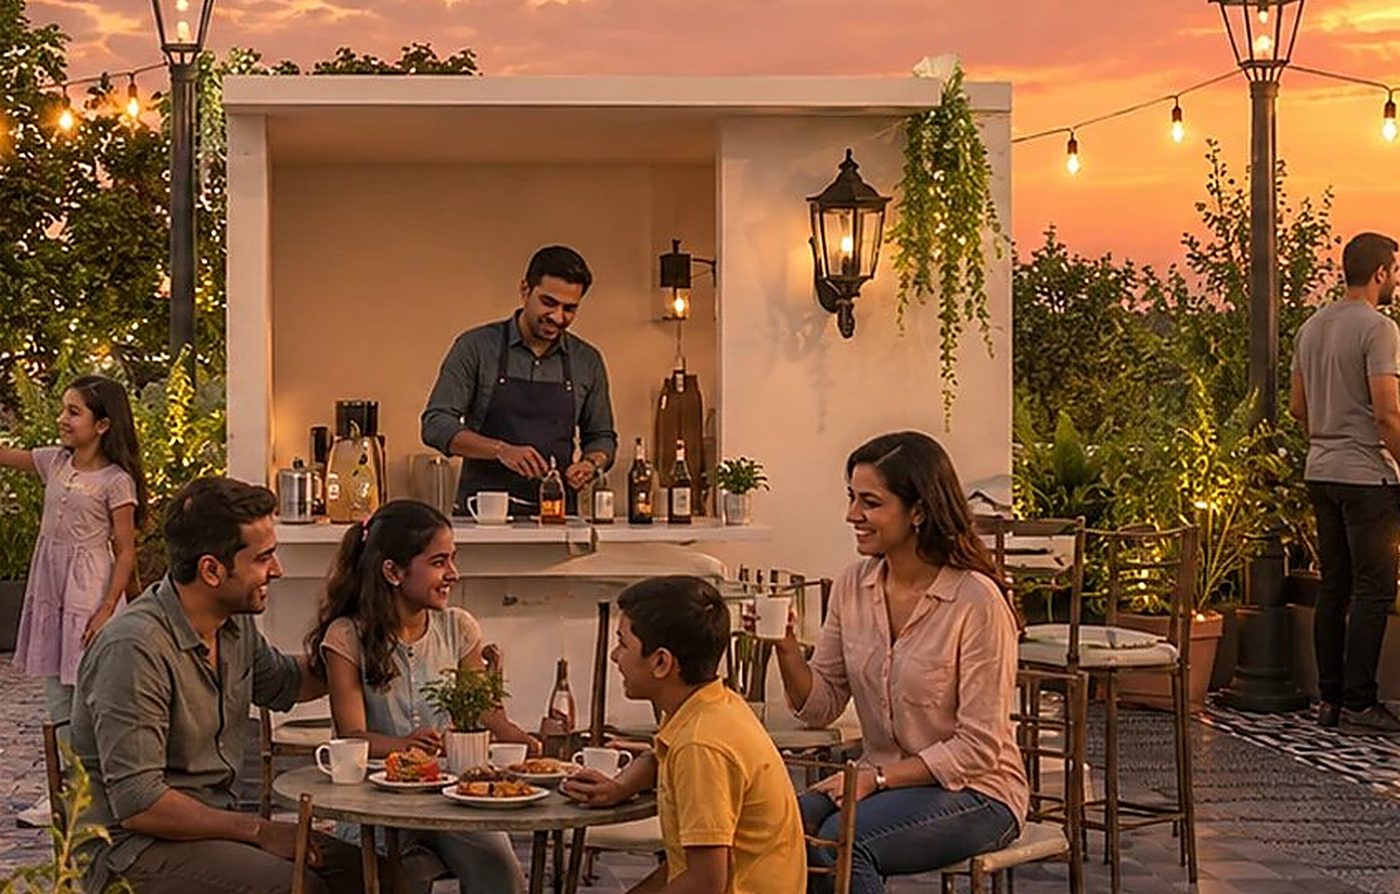
Gardens, a café, a theatre, play areas and a lit walking track, with open views in every direction.
Evening chai, weekend breakfasts and long conversations under string lights.
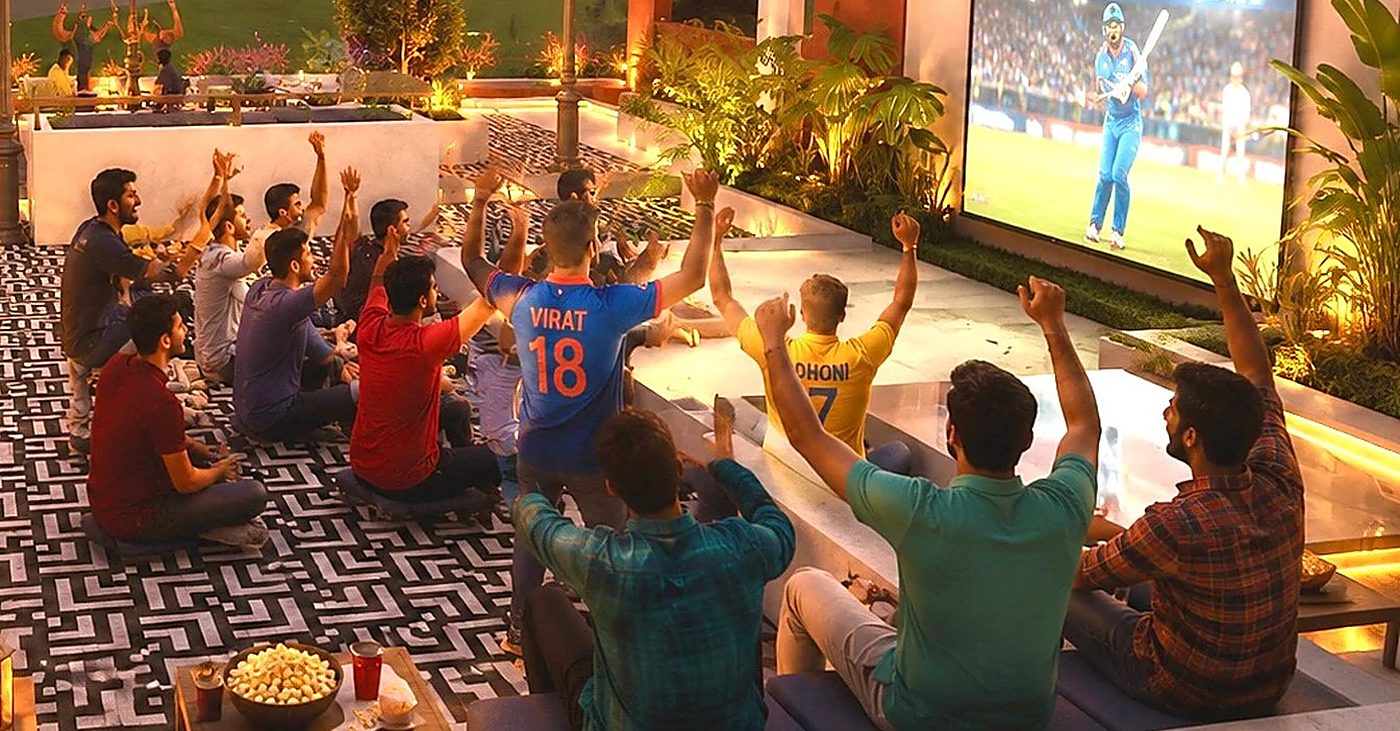
Match nights, movie nights and festivals, watched together under the sky.
A dedicated kids' playing area, so children play close by while parents relax.
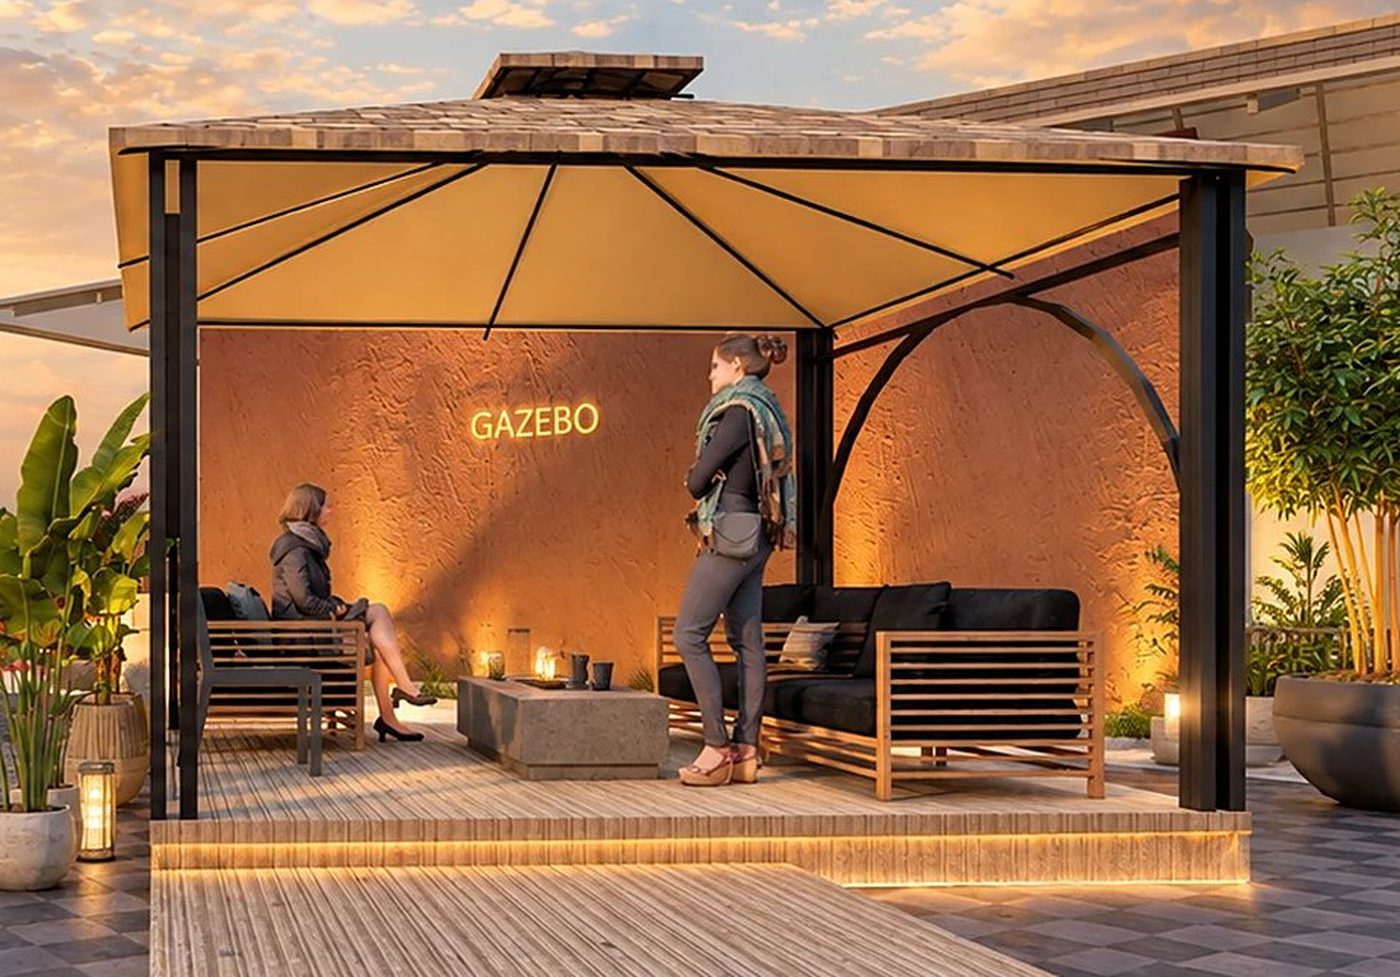
Shaded lounges beside the walking track, for quiet evenings and catching up with friends.
Courtyards where seniors gather for stories, while grandchildren play a few steps away.
Residences
Thoughtfully planned homes with light, air and room for every generation of the family.
All floor plans
Bright, efficient homes with a sit-out or balcony, planned for young families.

Generous living and dining, three bedrooms and wide balconies for larger families.

Stilt parking, seven residential floors and an amenity terrace on top.
Your new life,
elevated.
Interior images are representative. Floor plan by SKC Associates.
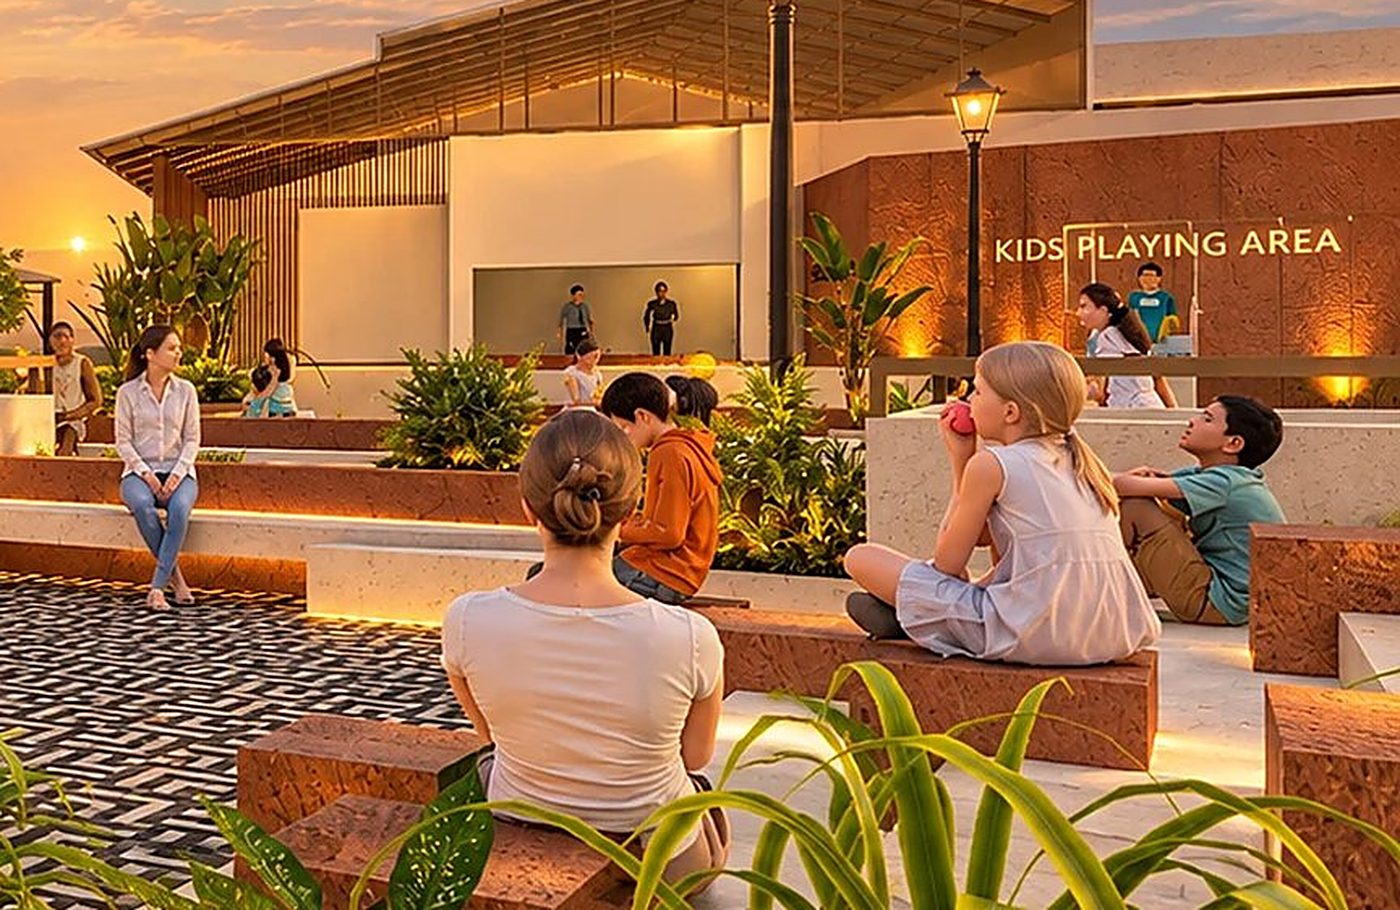
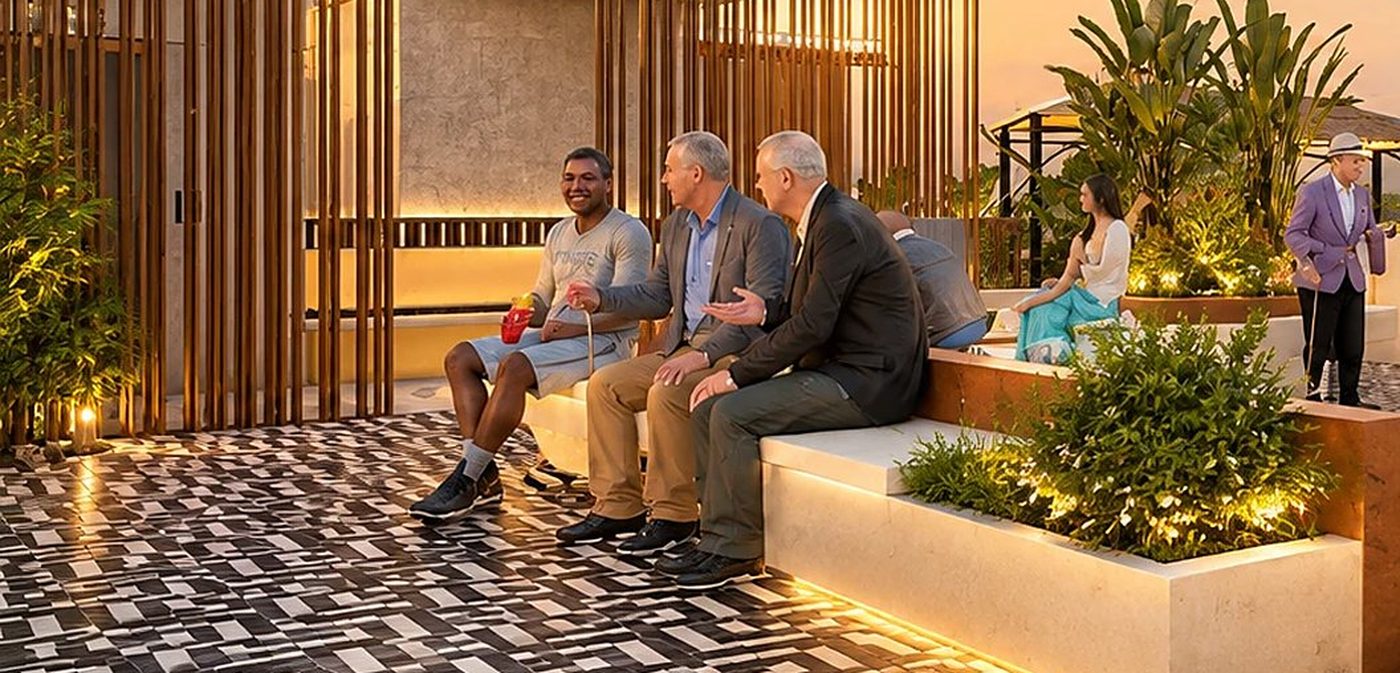

Communities where every generation finds its own space to flourish, and neighbours become friends.
For every generation
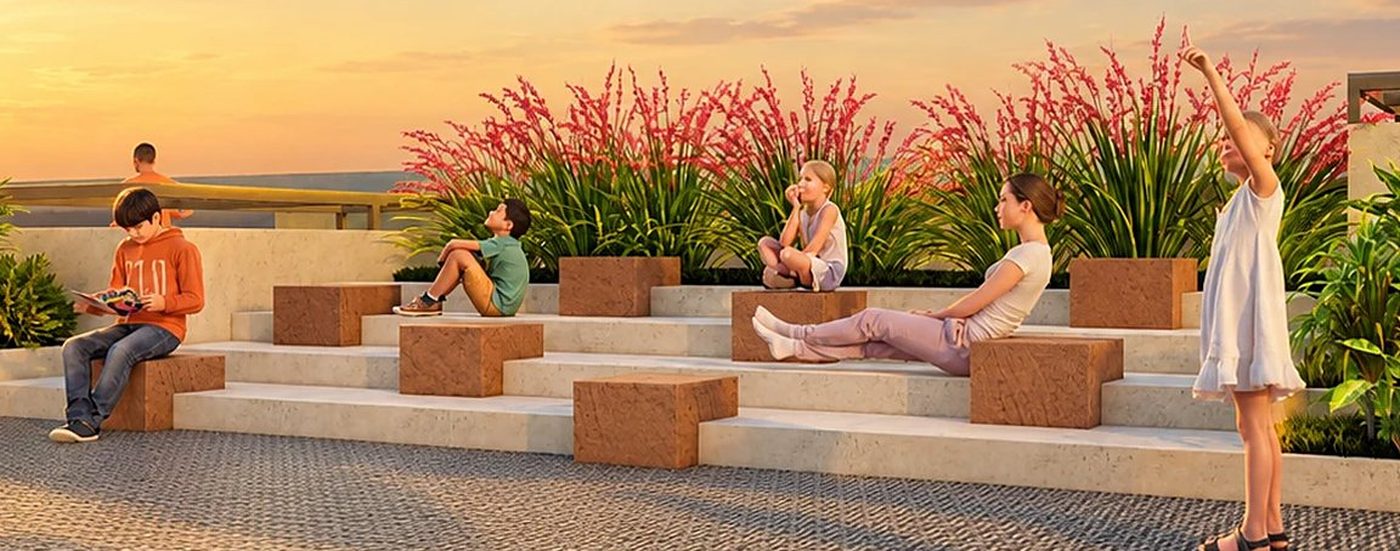
Where children grow in a positive, healthy, and nurturing environment surrounded by nature and a caring community.
Where senior citizens can build friendships, share stories, celebrate memories, and enjoy a meaningful social life.
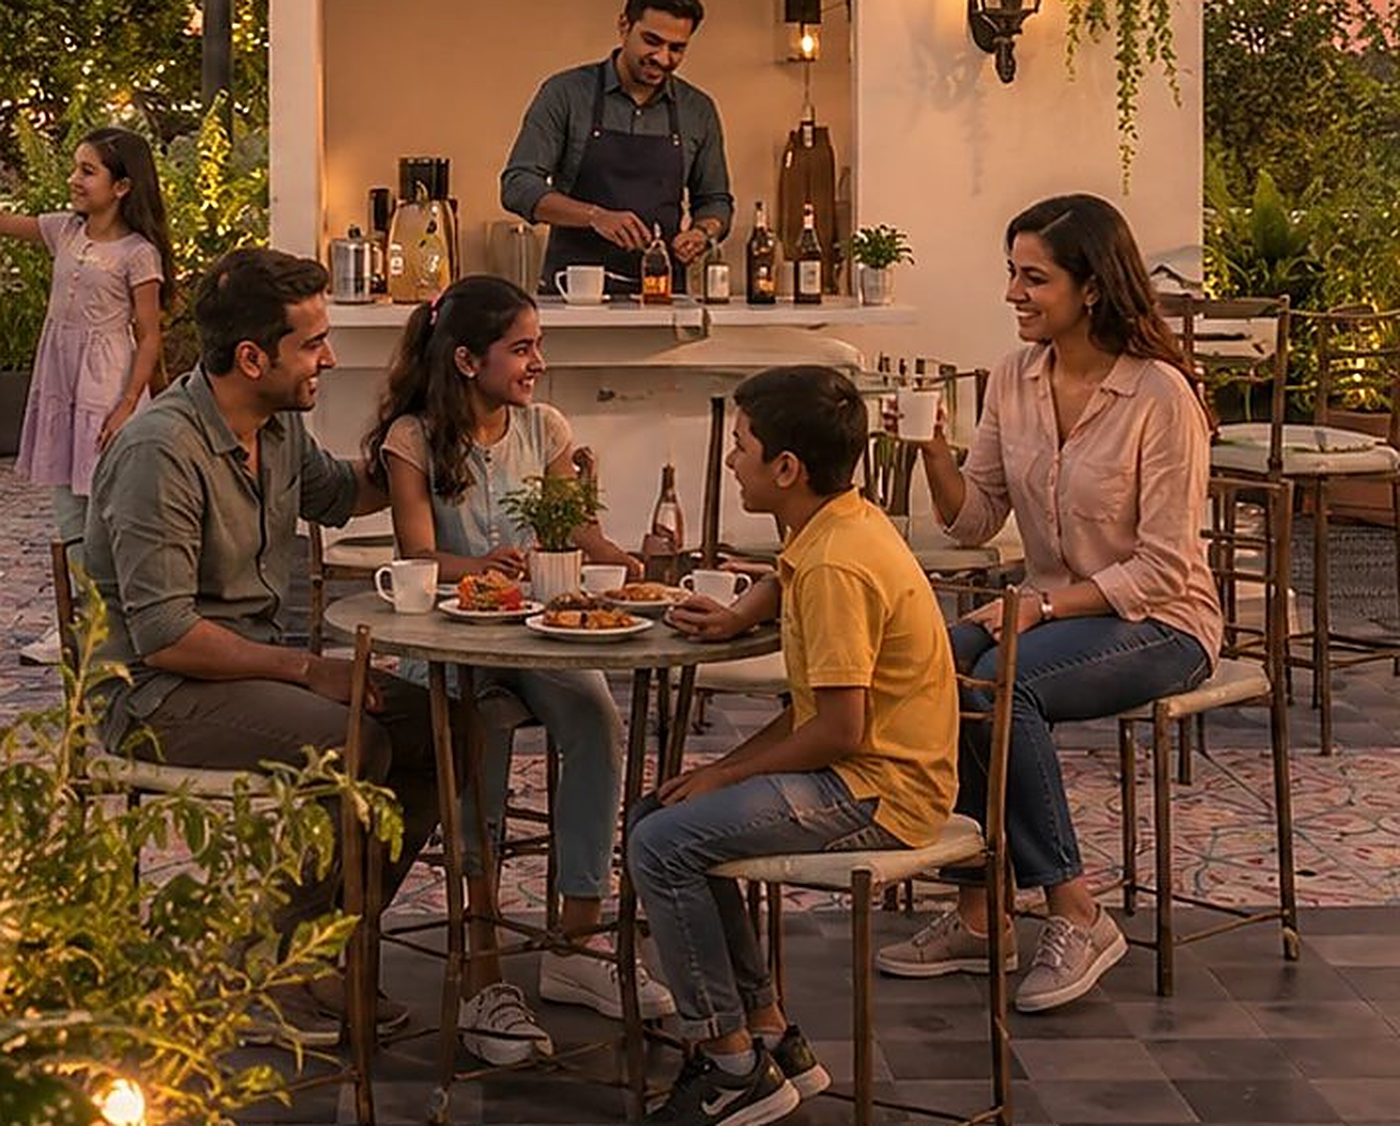
Where parents can return home after their busy schedules and experience peace, relaxation, and quality time with their loved ones.
Where neighbours become friends and a society transforms into an extended family.
Amenities
Elevated
Building Trust. Creating Futures.
Inside
Bright rooms, natural textures and calm, practical layouts. Images are representative of the interior style.


The founders
Every project we create carries our personal involvement, dedication and heartfelt effort, because we understand the responsibility that comes with creating someone’s dream home.
Yash Parab
Founder
Pandhari Parab
Founder
Aarti Parab
Founder
Visit us
Walk through the site and the sample flat with our team. We will share prices, availability and payment plans.